
Jason Henre
REALTOR®

BEDS3
BATHS1 full 1 partial
SQUARE FEET1,320
MLS#5232102
STATUSActive
PROPERTY TYPEResidential - Condominium
SUBDIVISIONRichmond Place Condo Ph I
SCHOOLRichmond Heights Local
Property Description
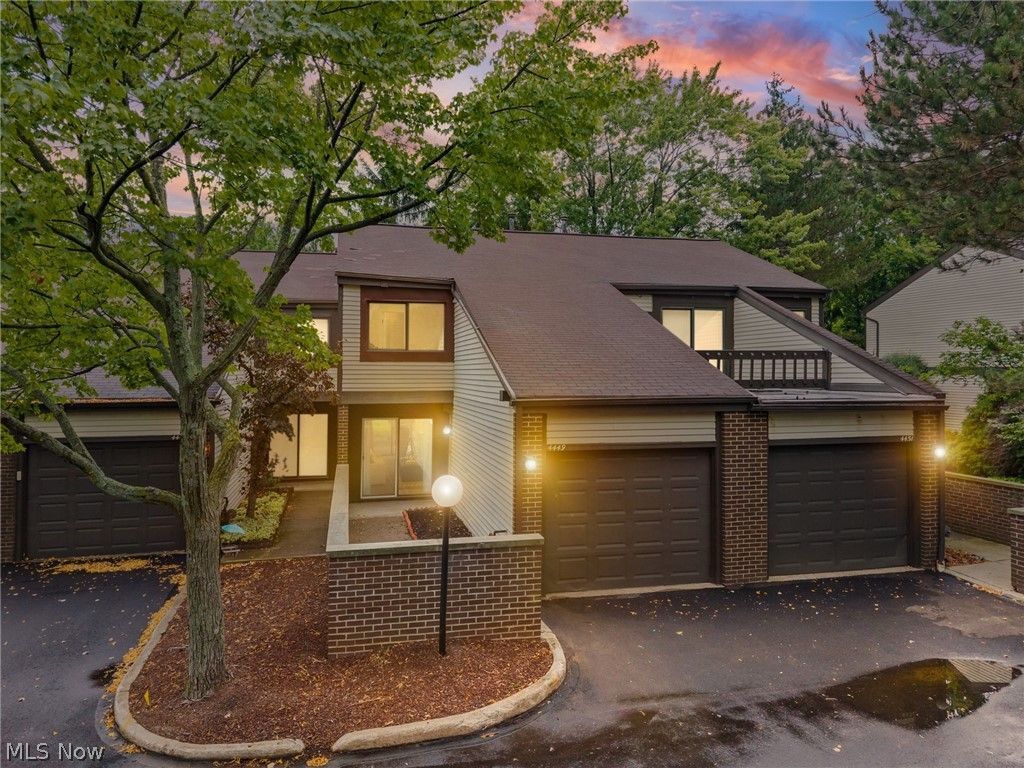
Step into this stunning, fully updated townhome that feels like new construction. Downstairs features luxury vinyl flooring, recessed lighting, and a brand-new kitchen with quartz countertops that opens to a cozy patio with green views, plus a convenient half bath. Upstairs are three spacious bedrooms with soft plush carpet, ceiling fans, and ample luxury closets, along with a sleek modern full bathroom and a dedicated laundry area with appliances. Enjoy low-maintenance living in Richmond Heights' premier condo community, complete with an attached one-car garage, guest parking, clubhouse, pool, and tennis courts. HOA $320.52/month. Schedule your private showing today!
Property Features
Property Type: Residential - Condominium
Cooling: Central Air
Garage: 1 car attached
Heating: Electric, Heat Pump
Home Style: Colonial
Lot Size: 24.45 Acres
Roof Type: Asphalt, Fiberglass
Stories: 2.0
Taxes: $3,353 / year
Year Built: 1974
Amenities
Ceiling Fan(s)
Open Floorplan
Recessed Lighting
Storage
Tennis Court(s)
Feature Descriptions
Appliances: Dryer, Dishwasher, Microwave, Range, Refrigerator, Washer
Exterior: Brick
Laundry: Inside
Lot: Many Trees
Lot Dimensions:
Parcel#: 662-02-311
Parking: Attached, Driveway, Garage
Patio/Porch: Patio
Pets Allowed: Yes
Pool: Fenced, In Ground
Sewer: Public Sewer
Swimming Pool: Yes
View: Garden
Water: Public
Room Sizes
Bathroom: N D x N D Level - Second
Bedroom: N D x N D Level - Second
Family Room: N D x N D Level - First
Local Schools
School District: Richmond Heights Local
Listed By / Shown By
Listed By
Agency Name: Red 1 Realty, LLC
Agency Contact: vongordon.a@gmail.com, 440-339-2044
Shown By
Agent Name: Jason Henre
Agent Phone: (419) 756-8383

Estimate Your Payment
Estimated Payment
$ 1,539.61 per month $1,194.60 Principal & Interest $279.42 Property Tax $65.60 Homeowner's InsuranceChange Payment Information

Jason Henre
Cell: (931) 206-1238
Email Me
Listing data compilation and photo(s) © 2026 - Multiple Listing Service, Inc. – All Rights Reserved
The photos may be altered, edited, enhanced or virtually staged.
Privacy Policy / DMCA Notice / ADA Accessibility


This site is hosted, designed and copyright
© 1994 - 2026 by
Delta Media Group, Inc. -- Patent Pending --