
Jason Henre
REALTOR®

BEDS3
BATHS1 full 1 partial
SQUARE FEET1,936
MLS#5231573
STATUSActive
PROPERTY TYPEResidential - Single Family
SUBDIVISIONArlington Estates Ph 02
SCHOOLBrunswick City
Property Description
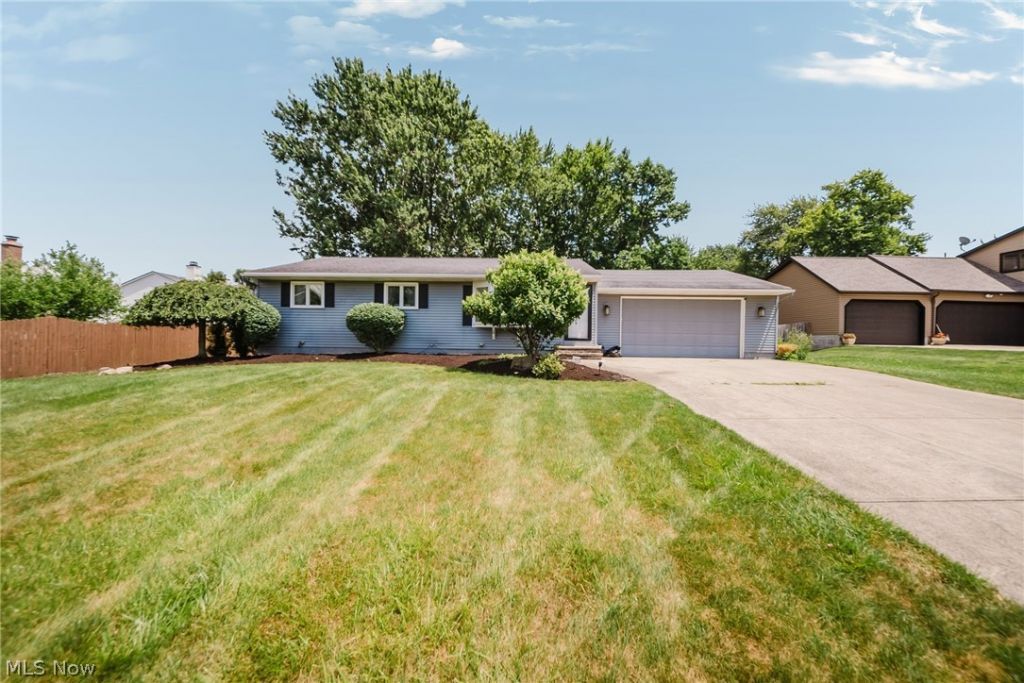
Welcome to this beautifully maintained 3-bedroom, 1.5-bath ranch in Brunswick, where thoughtful updates, generous outdoor space, and pride of ownership come together. Set on nearly a half-acre of beautifully landscaped grounds, this home offers the perfect blend of comfort, functionality, and room to enjoy every season. Inside, you'll find a warm, inviting layout that has been tastefully updated and meticulously cared for, making it easy to move right in and start enjoying your new home. The full basement provides abundant storage and endless possibilities for a recreation room, home gym, workshop, or additional living space. Step outside and discover one of this home's standout features. The spacious deck and patio create the perfect setting for morning coffee, weekend cookouts, or relaxing evenings overlooking the expansive backyard. A deep 2-car garage offers plenty of room for vehicles, tools, and hobbies. Located in a convenient Brunswick neighborhood with easy access to parks, shopping, dining, and major commuter routes, this is a home that delivers both everyday comfort and lasting value. If you've been looking for a move-in ready ranch with a beautiful yard, quality updates, and space to make your own, this is one you won't want to miss. Schedule your private showing today.
Property Features
Property Type: Residential - Single Family
Basement: Full, Partially Finished
Basement: Yes
Cooling: Central Air
Garage: 2 car attached
Heating: Forced Air
Home Style: Ranch
Lot Size: 0.44 Acres
Roof Type: Asphalt, Fiberglass
Stories: 1.0
Taxes: $4,801 / year
Year Built: 1983
Feature Descriptions
Exterior: Vinyl Siding
Lot Dimensions:
Parcel#: 003-18B-20-210
Parking: Attached, Garage
Sewer: Public Sewer
Water: Public
Local Schools
School District: Brunswick City
Listed By / Shown By
Listed By
Agency Name: Real of Ohio
Agency Contact: rich@theganimgroup.com, 440-781-1374
Shown By
Agent Name: Jason Henre
Agent Phone: (419) 756-8383

Estimate Your Payment
Estimated Payment
$ 1,941.00 per month $1,460.71 Principal & Interest $400.08 Property Tax $80.21 Homeowner's InsuranceChange Payment Information

Jason Henre
Cell: (931) 206-1238
Email Me
Listing data compilation and photo(s) © 2026 - Multiple Listing Service, Inc. – All Rights Reserved
The photos may be altered, edited, enhanced or virtually staged.
Privacy Policy / DMCA Notice / ADA Accessibility


This site is hosted, designed and copyright
© 1994 - 2026 by
Delta Media Group, Inc. -- Patent Pending --